Steel Erection · Metal Roof & Wall Systems

Built to scale.
Built to stand.

Structural steel erection and commercial metal panel installation for general contractors, steel fabricators and building owners across New Jersey, New York and Pennsylvania.

Service AreaNJ · NY · PA
Core ScopeStructure → Envelope
Project FocusCommercial · Industrial

What the project team needs from the field

Scope clarityConstructabilitySchedule controlDocumented coordination

Built around project decisions

Different seats.
One shared outcome.

Every stakeholder sees the project through a different risk. Our job is to make the contracted work clear, buildable and coordinated from bid review through installation.

01 / Owners & Developers

Protect the opening date.

A clear subcontract scope, coordinated field sequence and direct communication help ownership teams see where the structure and enclosure stand—and what is needed next.

  • Budget-ready scope definition
  • Schedule and access review
  • Single point of field coordination
Start a project discussion
02 / General Contractors & CMs

Make the interface manageable.

We review the steel, roof and wall packages together so delivery, crane access, adjacent trades and enclosure milestones can be coordinated before field work begins.

  • Inclusions and exclusions
  • Logistics and lift planning
  • Submittal and RFI coordination
Start a project discussion
03 / Architects & Engineers

Build to the contract documents.

Constructability questions, opening details, panel transitions and field conditions are identified and routed through the project team—without blurring design responsibility.

  • Drawing and specification review
  • Detail and interface questions
  • Documented field communication
Start a project discussion
04 / Public & Institutional Teams

Keep the work auditable.

Defined scope, written coordination and organized project records support the visibility expected on institutional and publicly managed construction.

  • Clear bid-package response
  • Traceable project correspondence
  • Site-specific planning
Start a project discussion

Contracted scopes

One structure.
One envelope.
One accountable team.

Structural framing, roof panels and wall panels can be priced as individual scopes or coordinated under one subcontract.

01

Structural Steel Erection

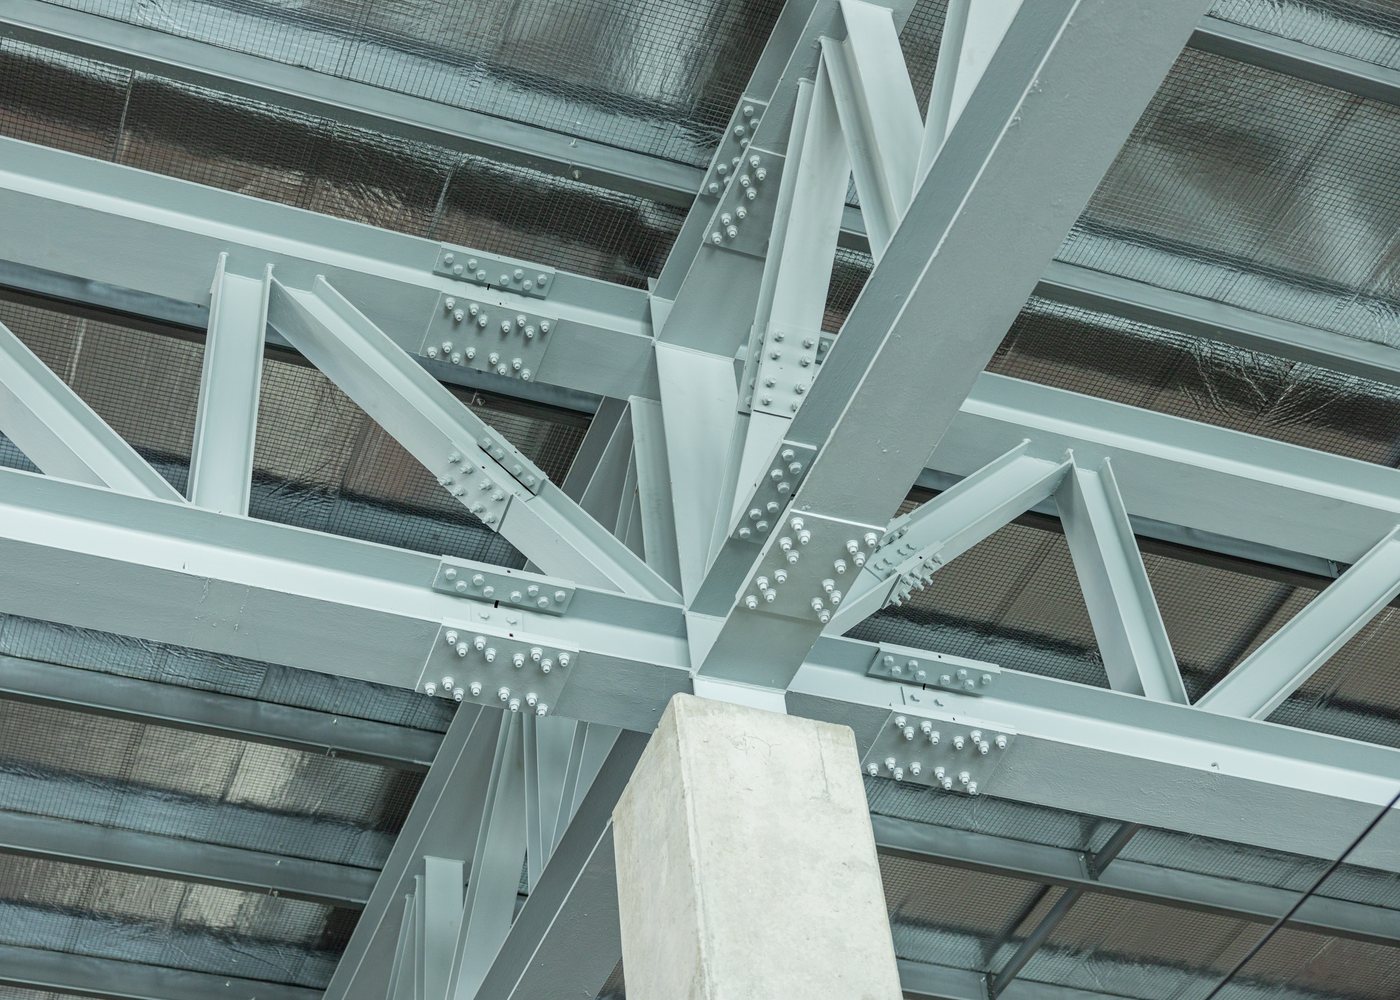
Installation of columns, beams, joists and bracing in accordance with the contract drawings and project erection sequence.

Discuss your scope
02

Metal Roof Systems

Installation of commercial metal roof panels, insulated panel systems, trim, closures and flashing.

Discuss your scope
03

Metal Wall Systems

Installation of insulated metal wall panels, exterior metal cladding, trim, closures and framed-opening details.

Discuss your scope
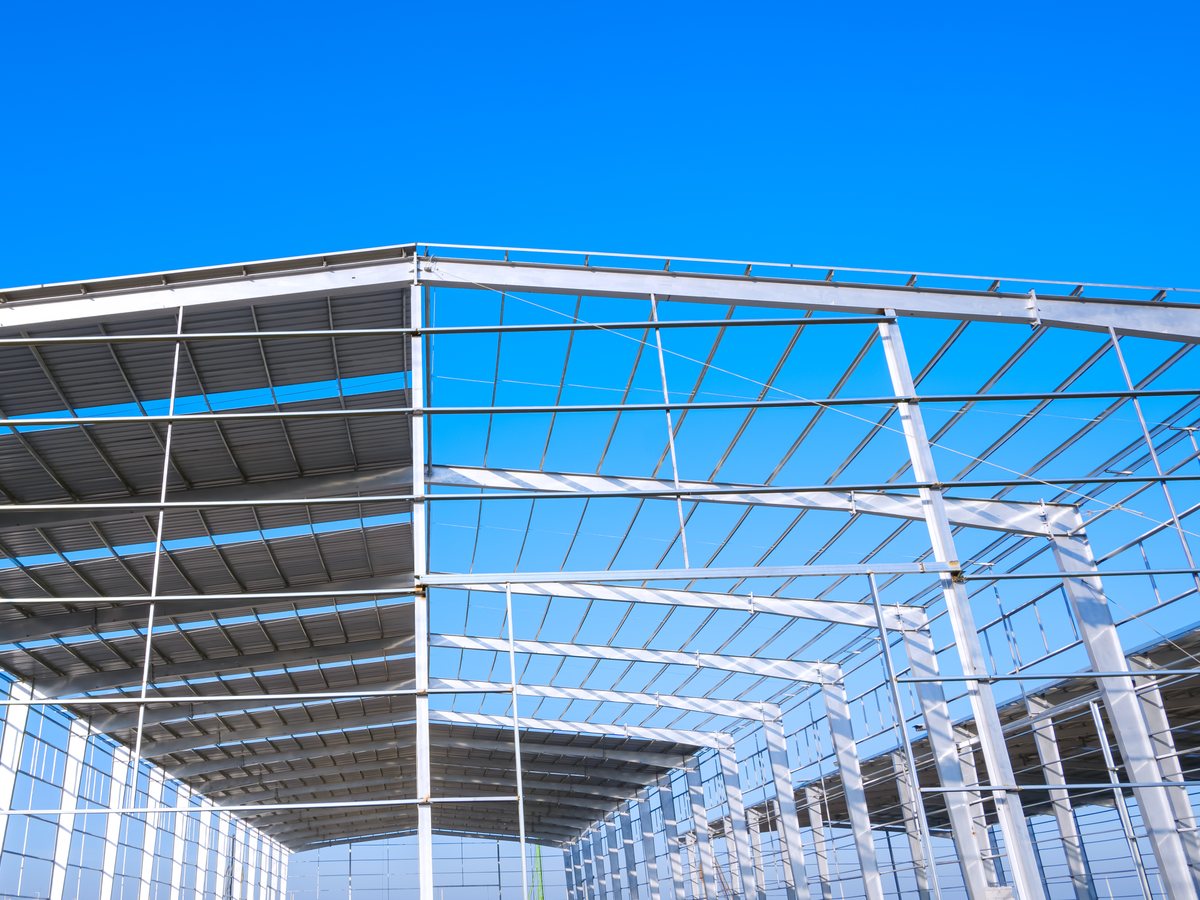
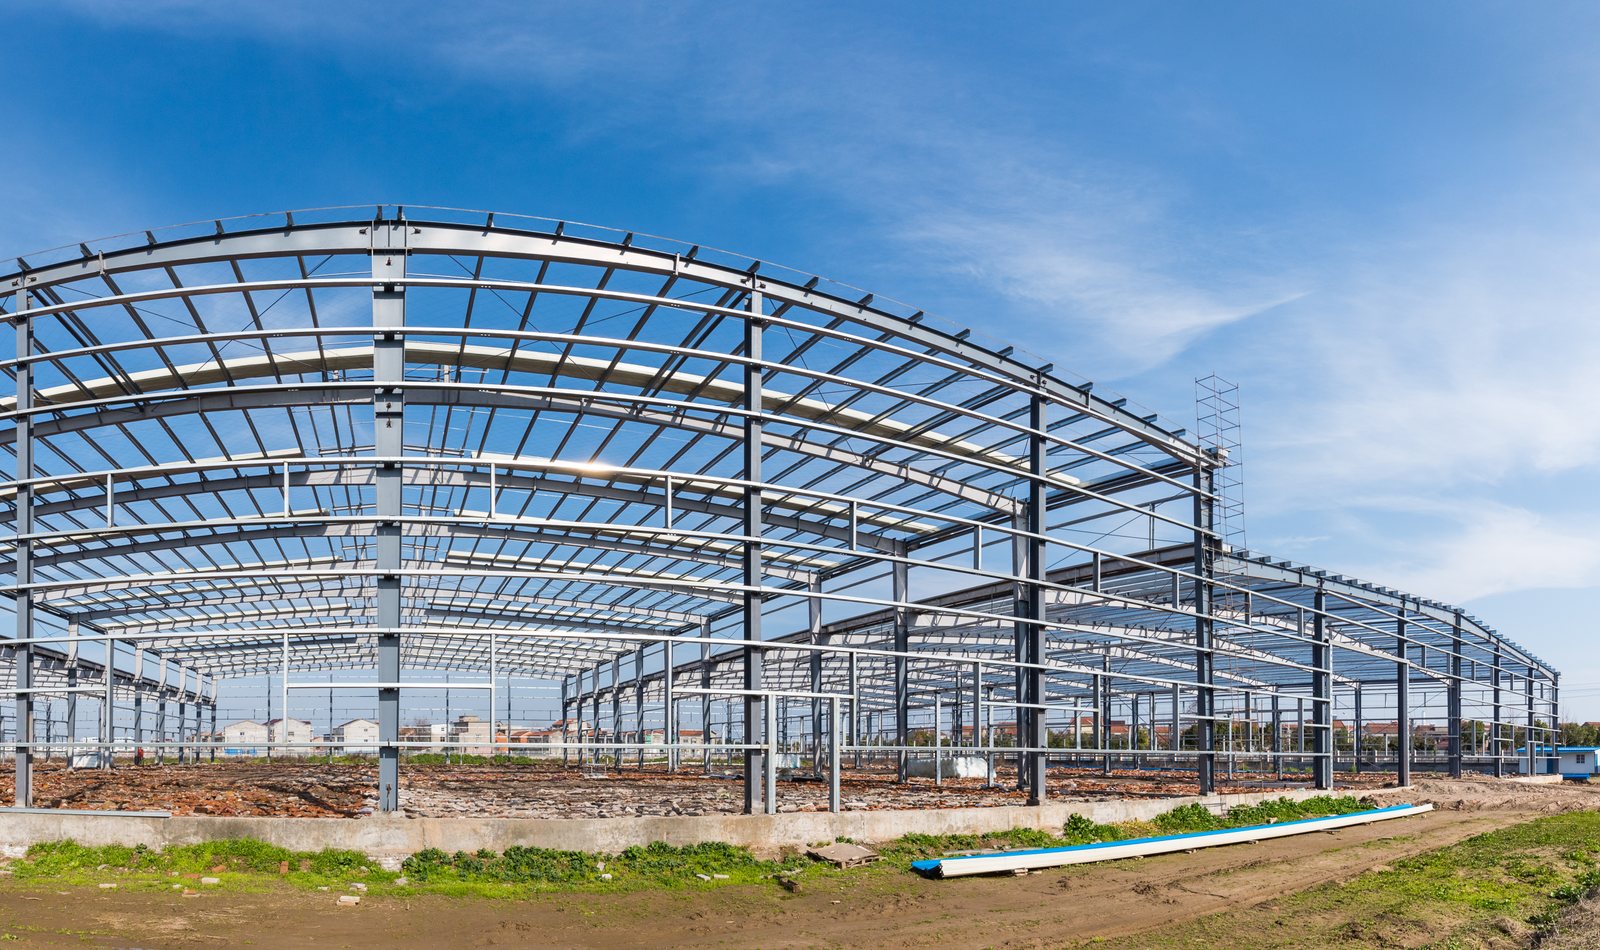
Large industrial warehouse steel framing under constructionBuilt for demanding commercial and industrial scopes.

From frame to enclosure

One subcontract. Defined responsibility.

When structural steel and metal panel installation are awarded together, delivery sequence, crane access and trade interfaces can be reviewed under one field plan.

01
Defined inclusions and exclusions
02
Coordinated erection sequence
03
Direct field communication

Project sequence

From bid documents
to field installation.

01

Scope Review

We review drawings, specifications, bid packages, inclusions and exclusions before submitting a proposal.

02

Preconstruction

Site access, crane locations, delivery sequence, lifts and manpower requirements are reviewed before mobilization.

03

Steel Erection

Structural members are received and erected in the planned sequence, with field progress coordinated to the project schedule.

04

Roof & Wall Panels

Specified roof panels, wall panels, trim, closures and flashing are installed to complete the contracted enclosure scope.

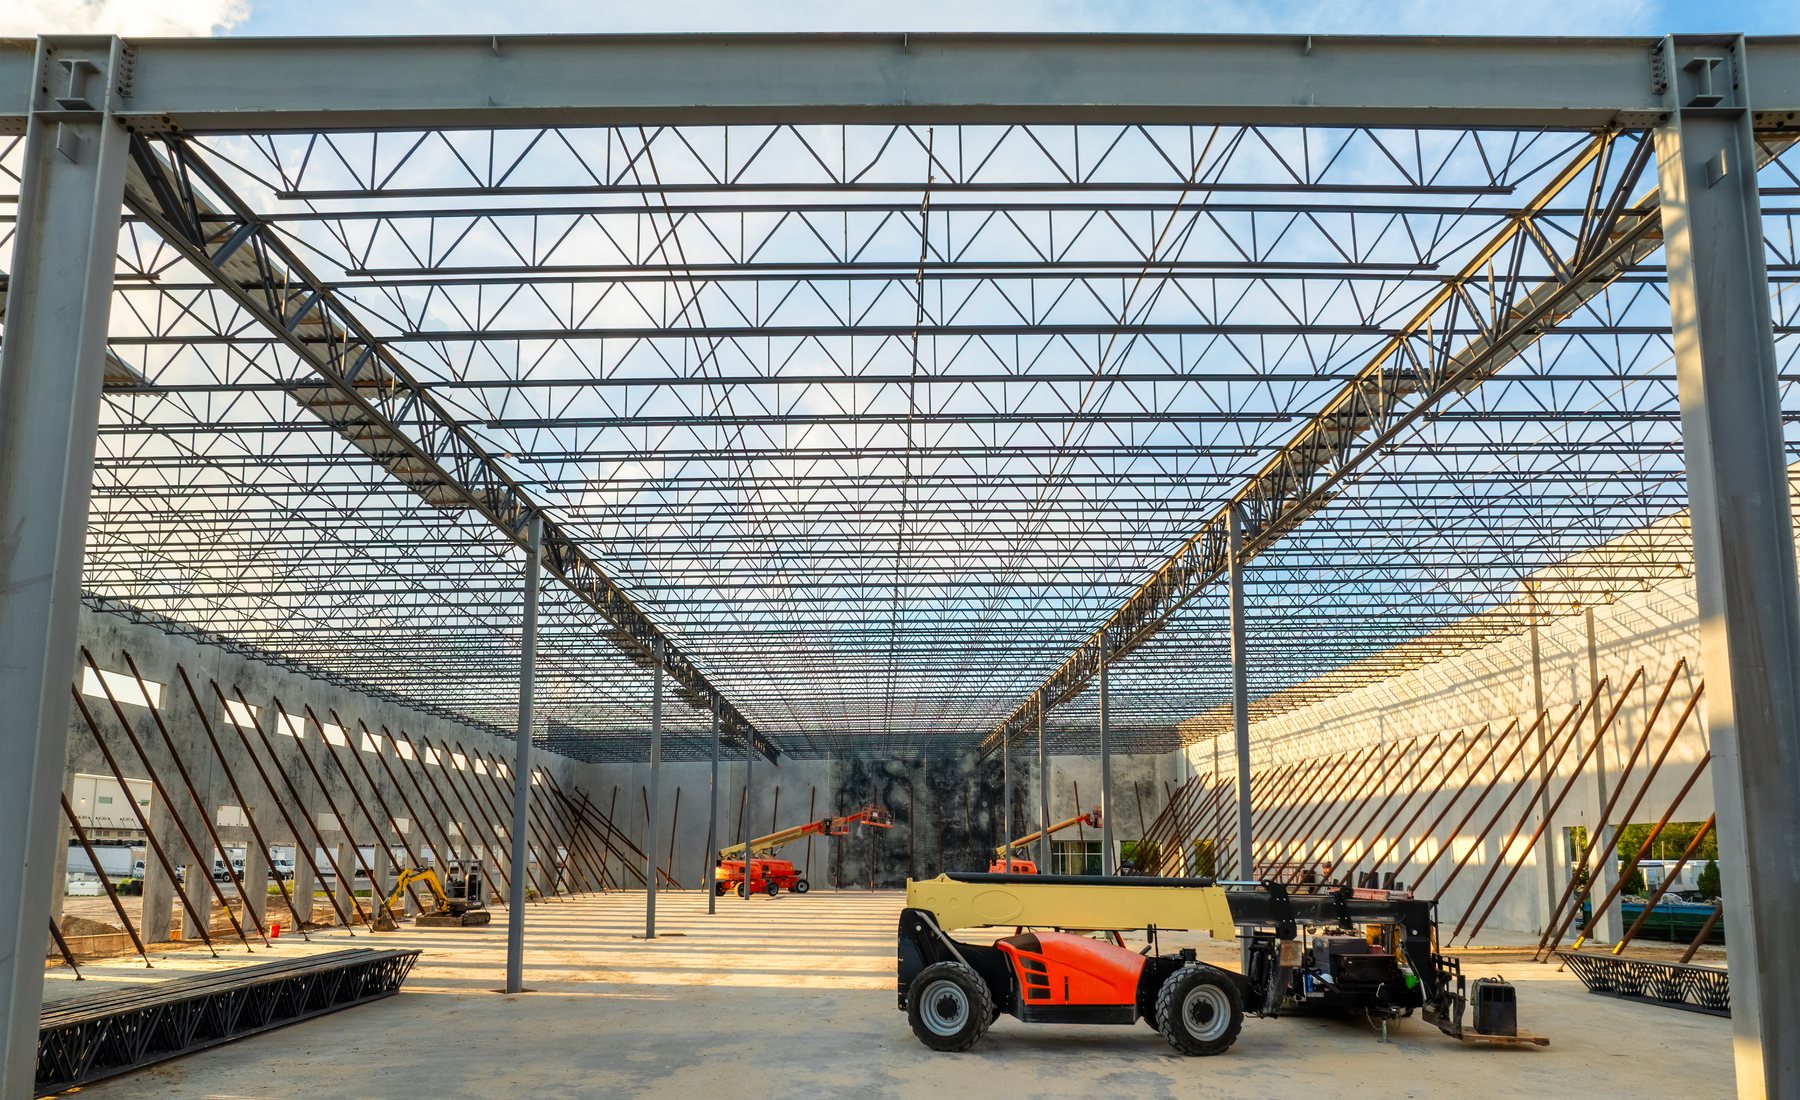
Steel frame of a large industrial building under constructionCommercial · Industrial · Institutional

Project types

Built for the way large facilities come together.

01

Industrial & Manufacturing

Factory additions, production buildings and industrial facilities requiring structural framing and durable metal enclosure systems.

02

Warehouse & Logistics

Wide-span distribution, storage and logistics buildings with schedule-sensitive erection and dry-in milestones.

03

Commercial Facilities

Commercial shells, service buildings and mixed-use support structures with coordinated exterior metal systems.

04

Institutional & Public

Municipal, utility, education and other institutionally managed scopes where documentation and coordination matter.

Coordination controls

Questions answered before they become field delays.

Our preconstruction focus is practical: what is included, what arrives first, where equipment can operate and which interfaces need resolution.

01

Scope Matrix

Steel, deck, roof, wall, trim, openings and accessory responsibilities are identified against the bid documents.

02

Site Logistics

Access, staging, delivery flow, crane positions, lifts and work-area constraints are reviewed before mobilization.

03

Sequence & Interfaces

Erection and enclosure activities are aligned with foundations, slabs, MEP penetrations and adjacent exterior trades.

04

Field Communication

Questions and changed conditions are routed to the appropriate project authority and tracked through resolution.

Preconstruction review

Review the scope before the crew arrives.

Before mobilization, we review the contract drawings, specifications, site access, delivery requirements, crane and lift needs, erection sequence and interfaces with adjacent trades.

Send plans for review
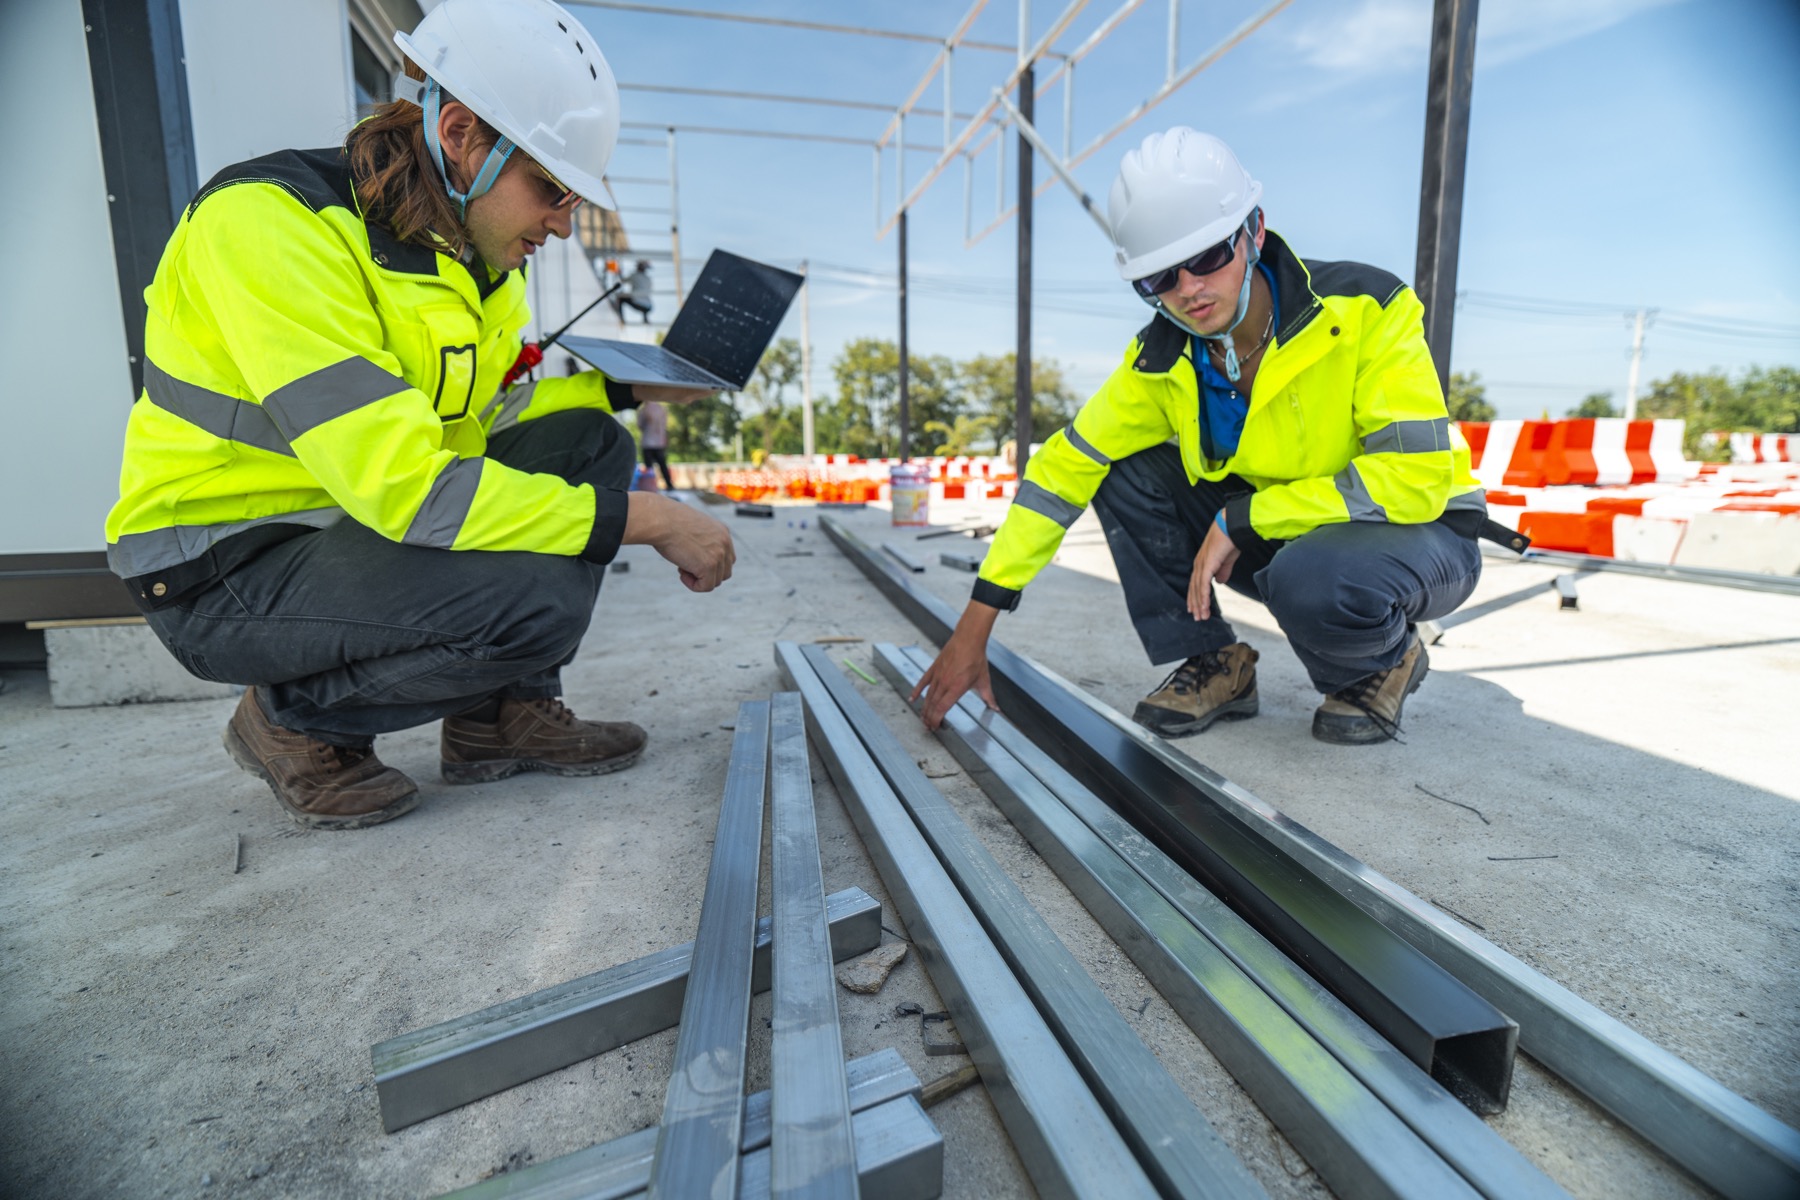
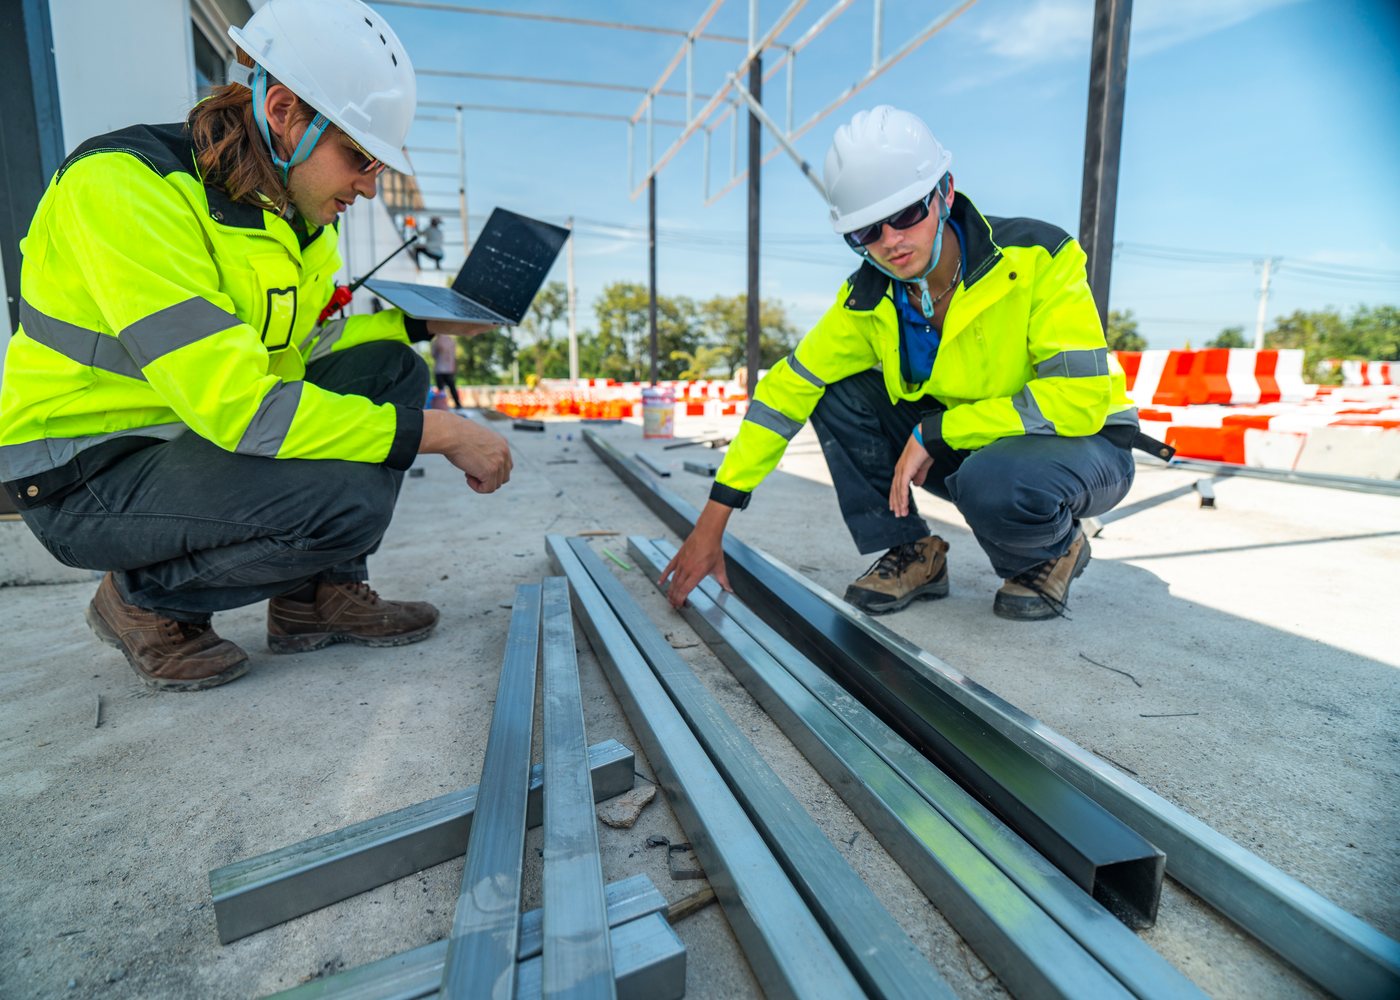
Construction professionals reviewing project details on site
Steel worker wearing fall protection equipment

Site safety

Hazards are reviewed with the work plan.

Fall protection requirements, lift access, crane activity, material handling and work-area conditions are reviewed as part of mobilization and daily field coordination.

  • Fall protection planning
  • Lift and access review
  • Crane-area coordination
  • Daily field communication

Bid-ready information

Send enough information for a disciplined first review.

A complete package lets us understand the requested scope, identify interfaces and respond with better questions before pricing.

  1. 01Structural and architectural drawings
  2. 02Project specifications and addenda
  3. 03Requested scope or bid package
  4. 04Bid due date and project schedule
  5. 05Site address and access information
  6. 06Primary estimating contact

Serving commercial and industrial projects across

New JerseyNew YorkPennsylvania

Plans ready?

Let’s price the work.